
Description
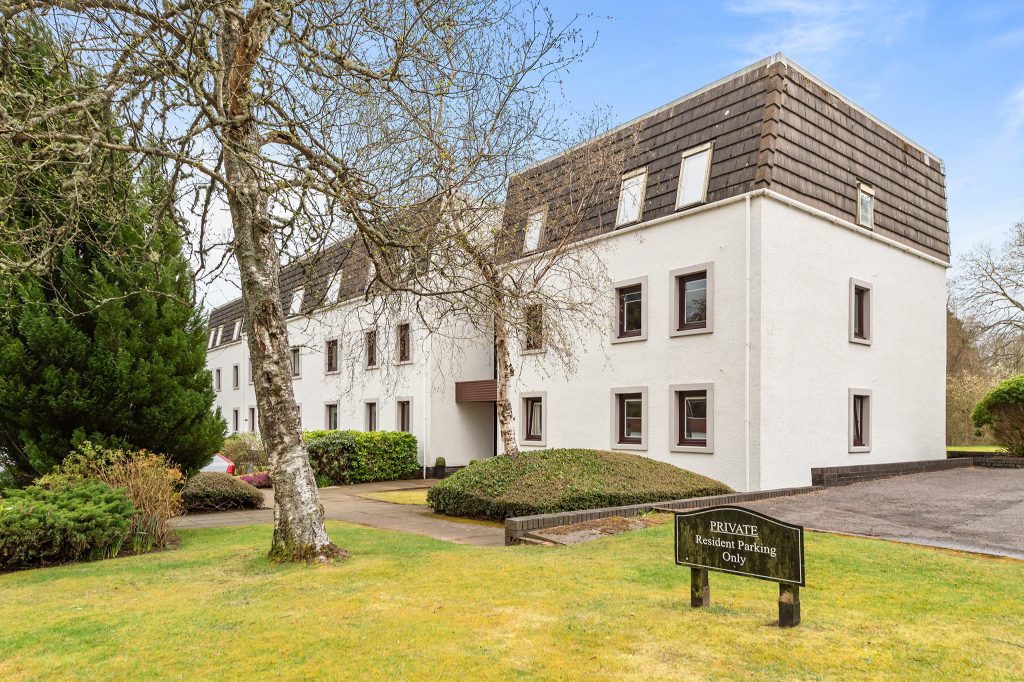
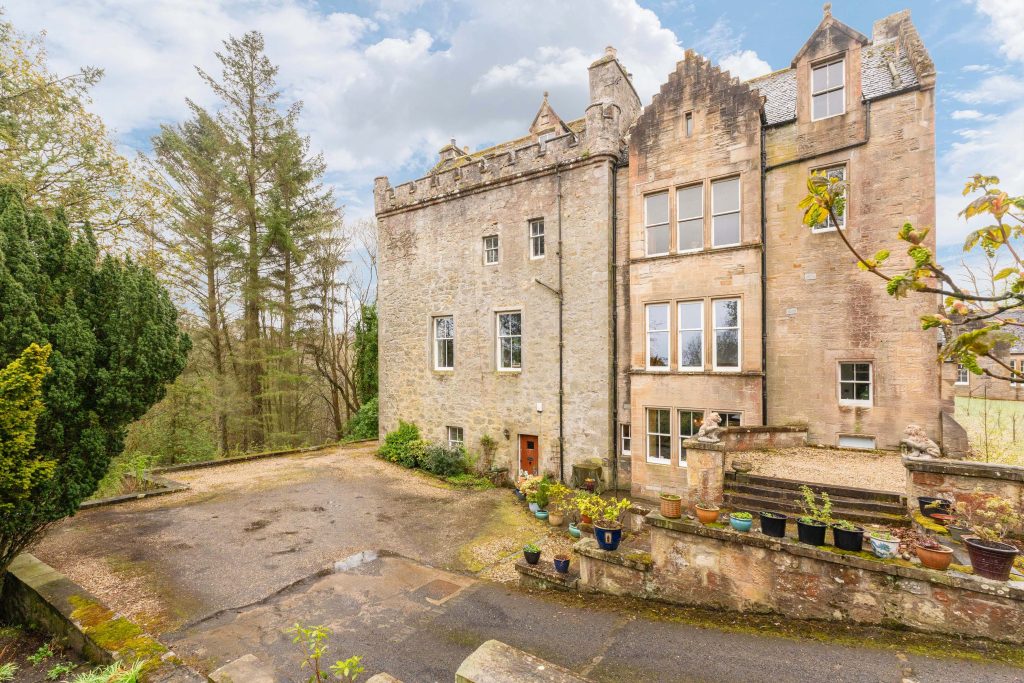
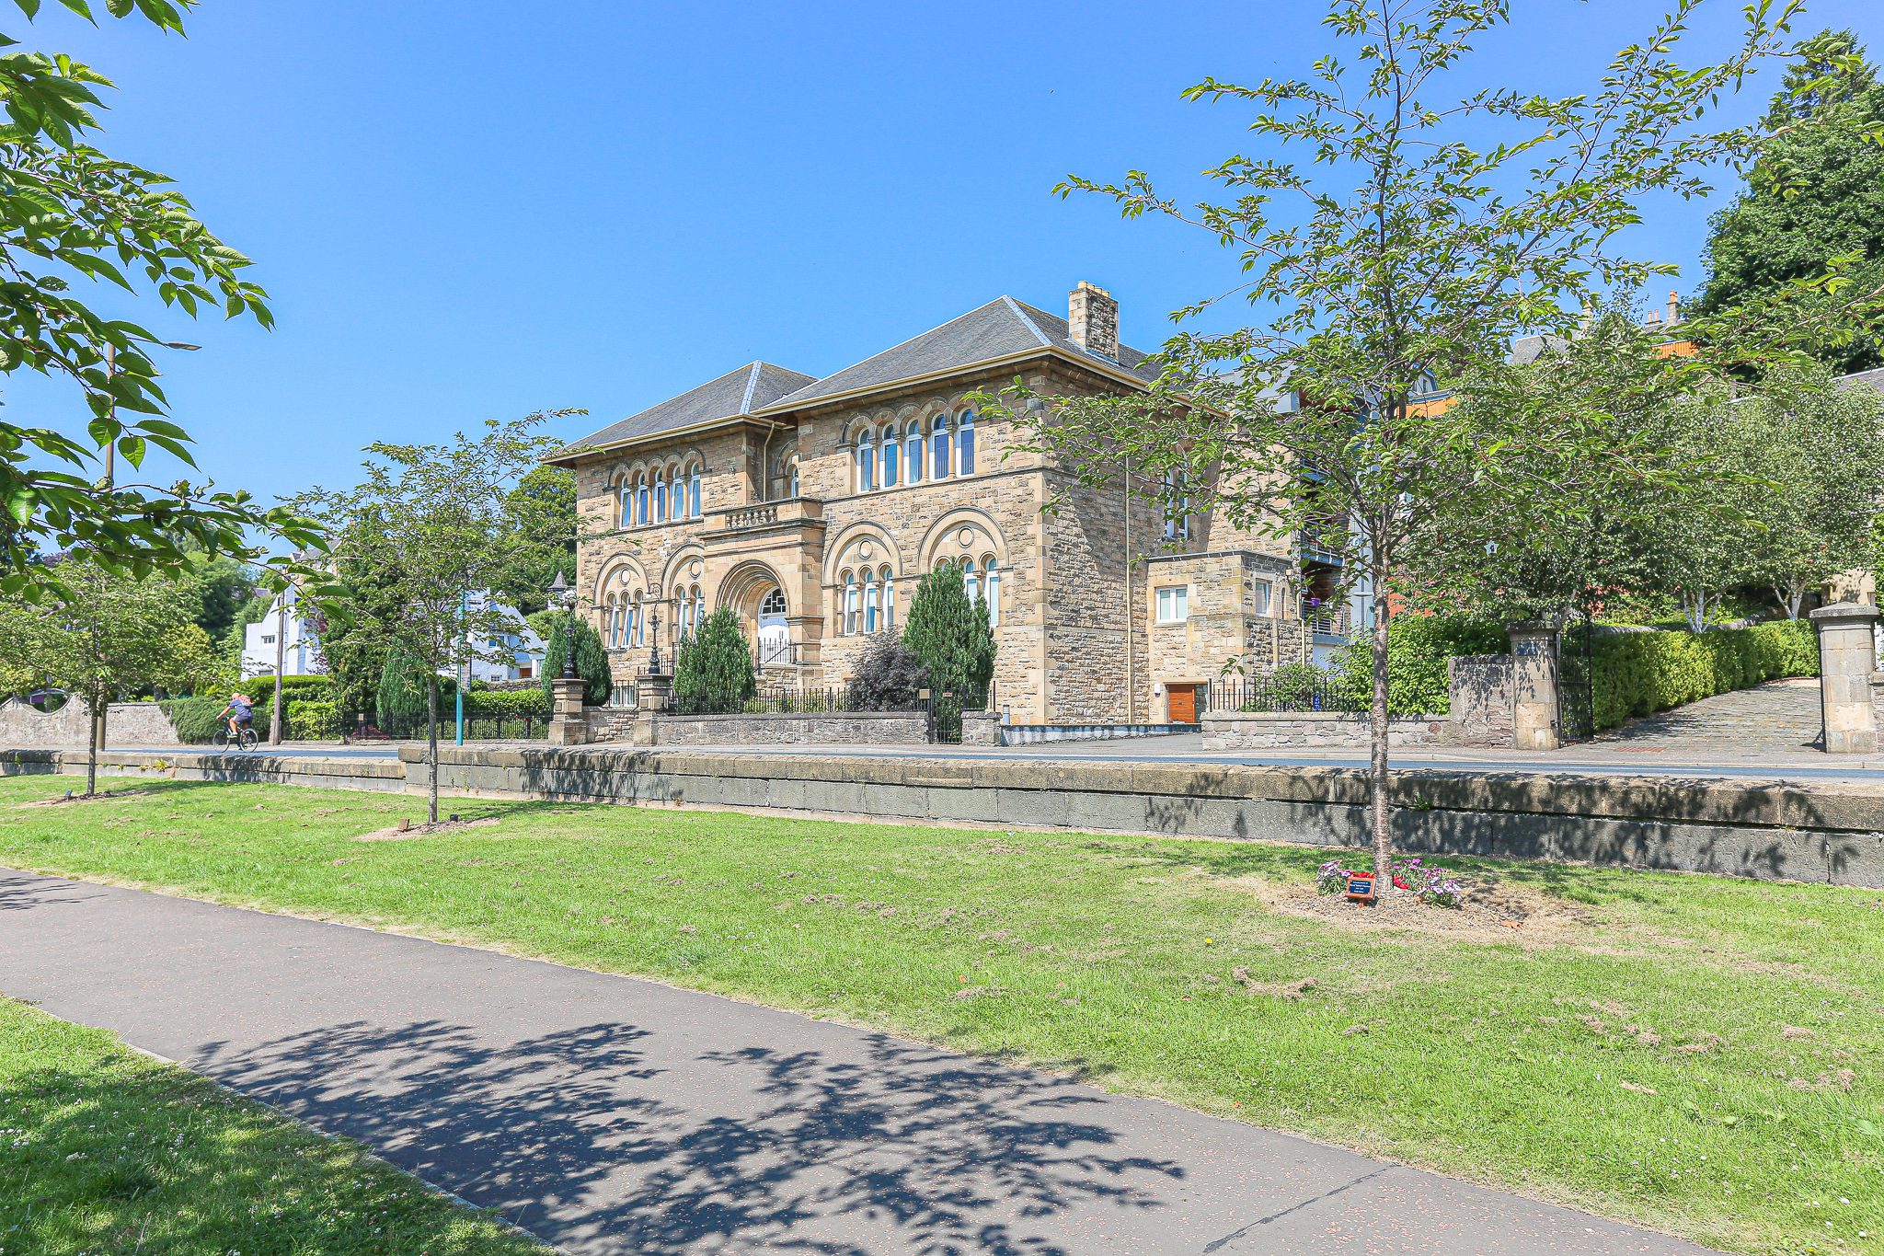
Halliday Homes are delighted to welcome to the market this immaculately presented, two-bedroom garden apartment which sits within the highly regarded Museum Hall. With stunning views over the Memorial Park, the property is conveniently placed for all local amenities and early viewing is advised to appreciate the accommodation on offer.
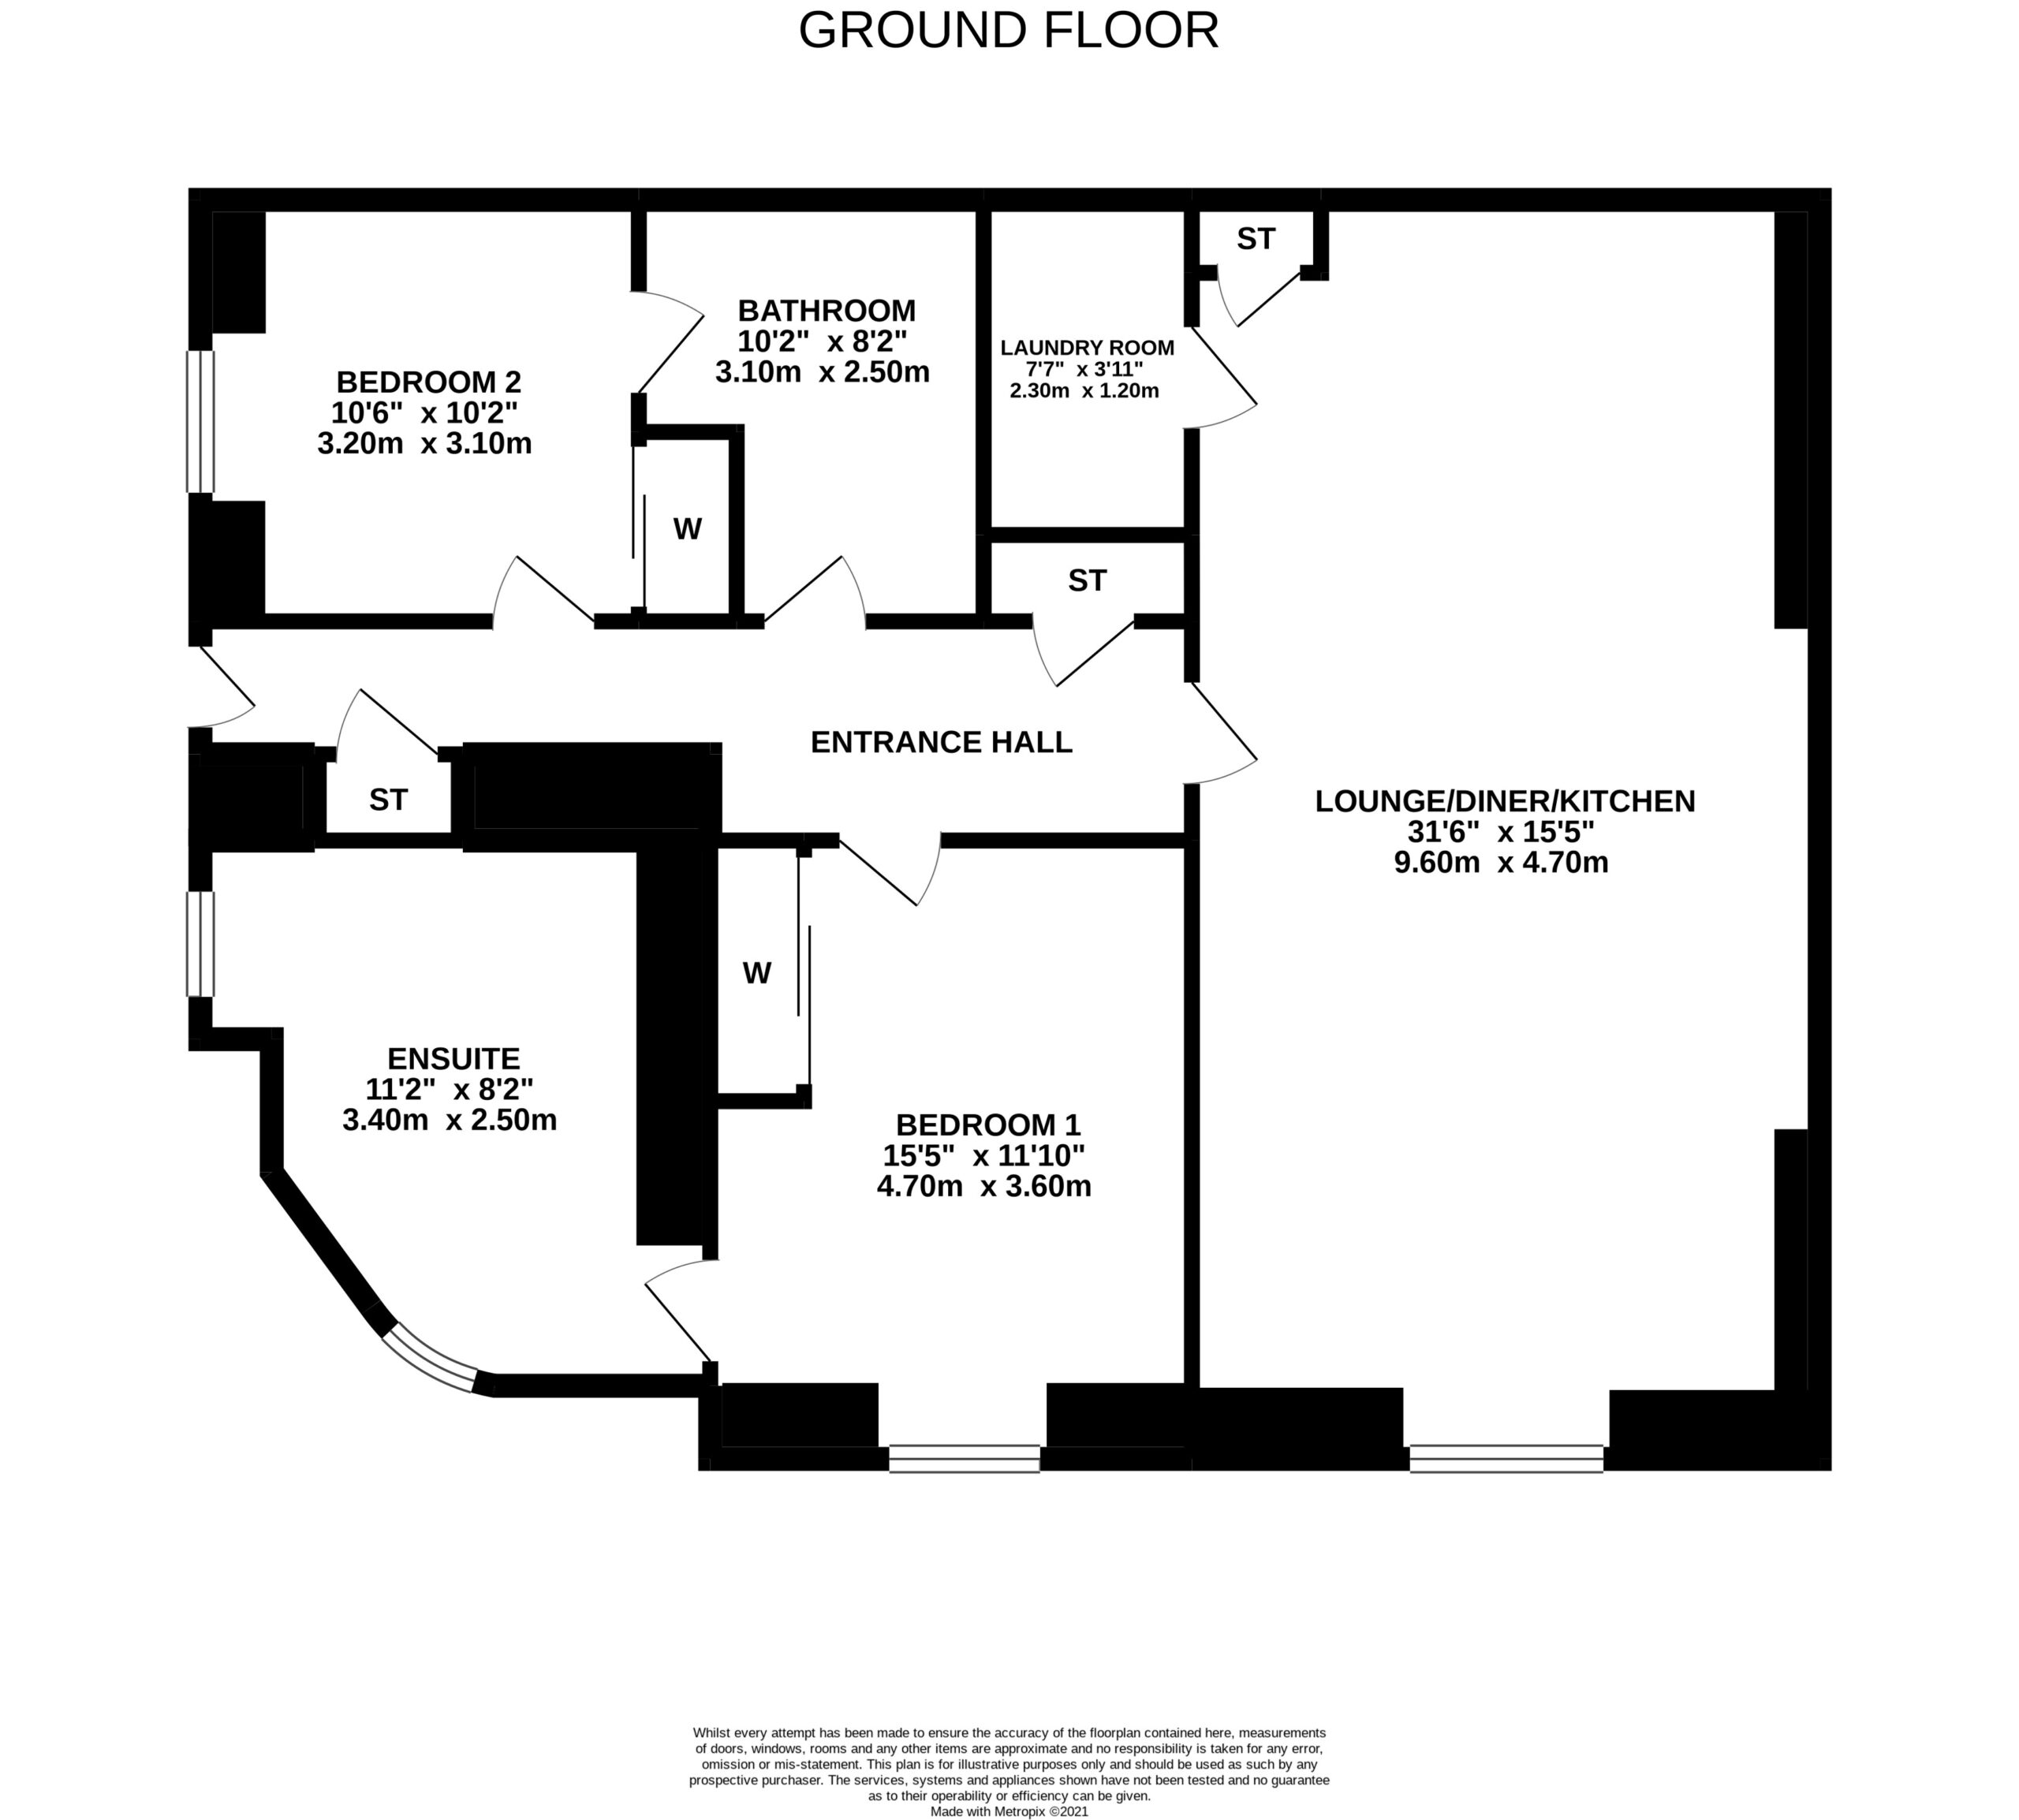
The accommodation comprises welcoming reception hall, open plan lounge/diner/kitchen, laundry room, bedroom 1 with en-suite shower room, a further generous double bedroom and a main bathroom. The property benefits from high quality fixtures and fittings throughout and warmth is provided by gas central heating and double glazing.
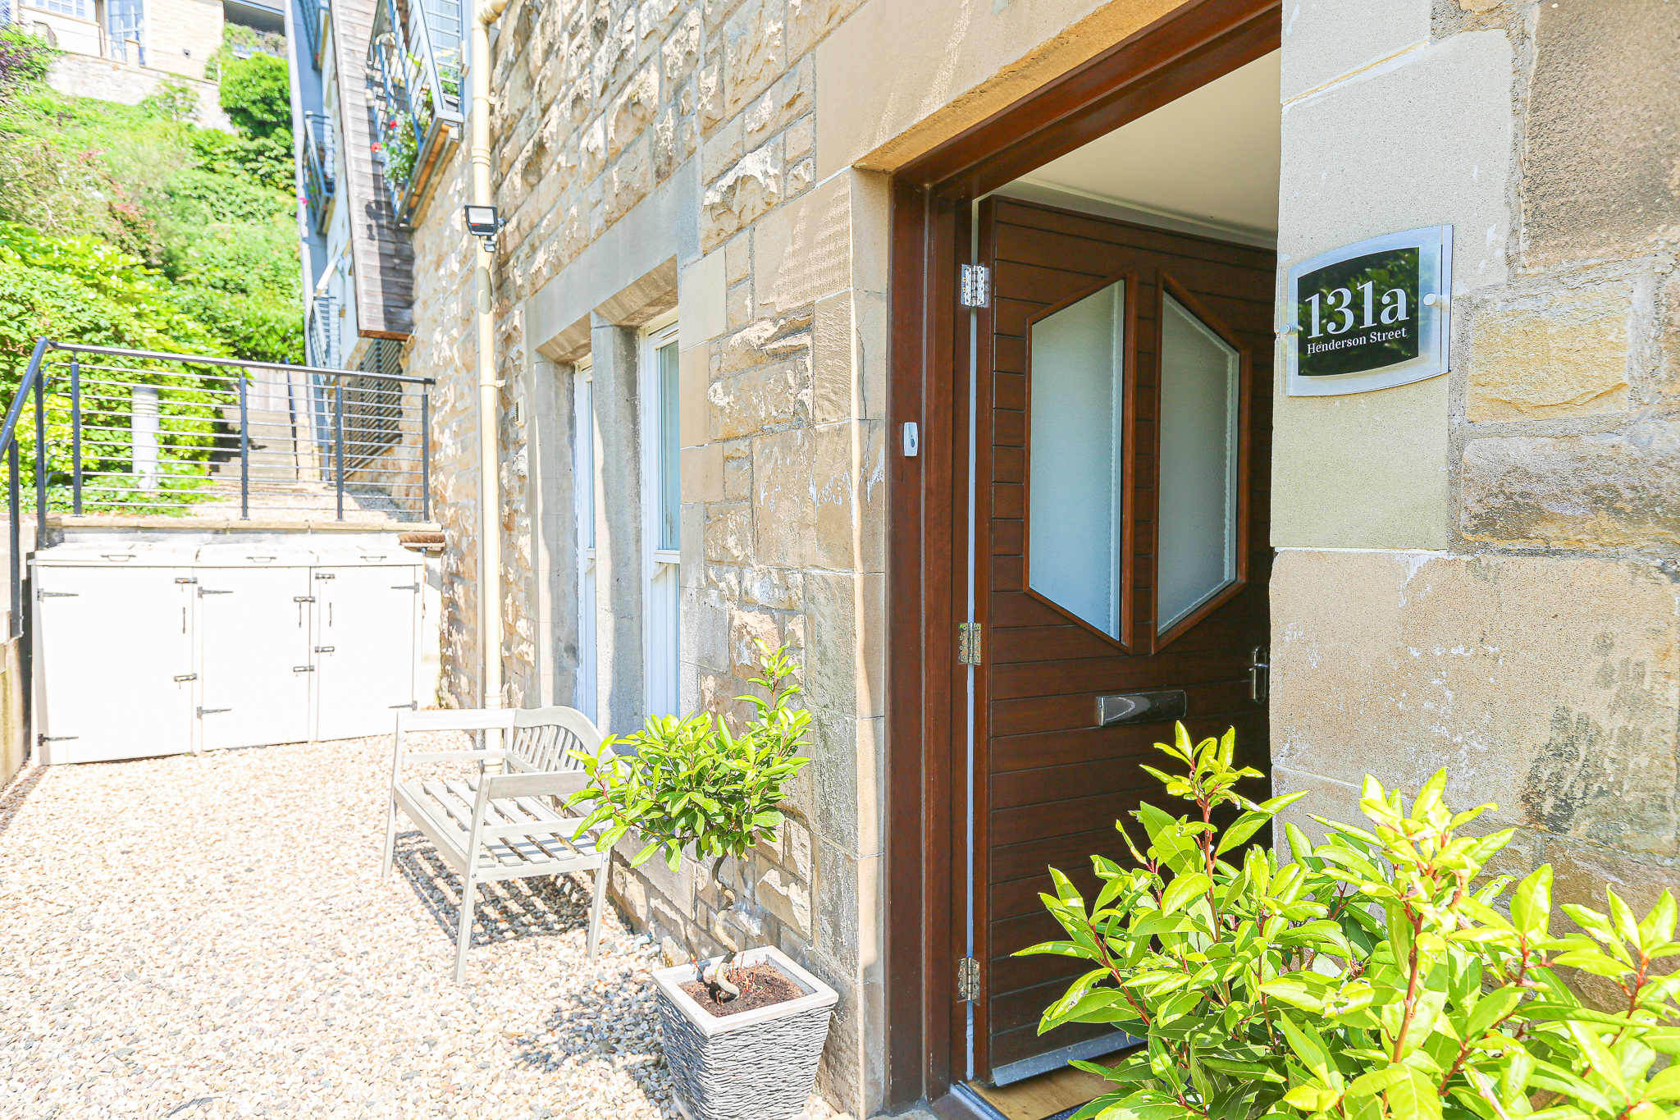
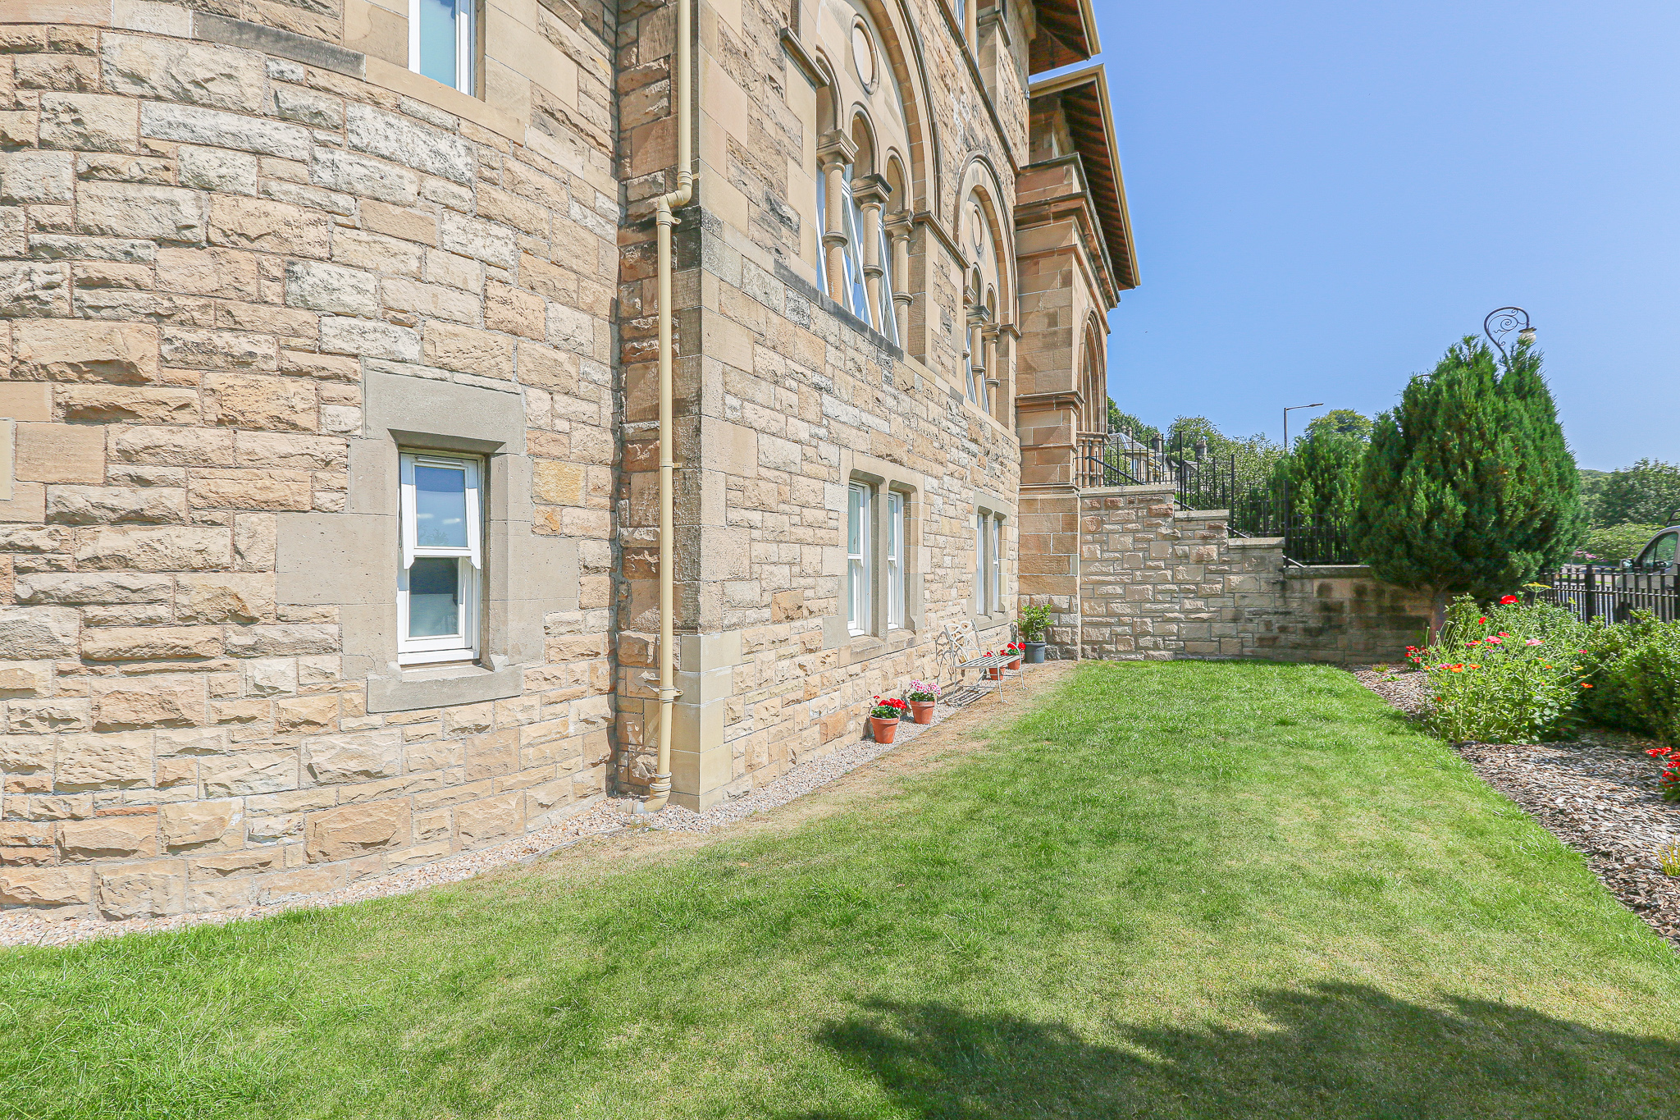
Externally to the front is a private area of lawn and communal garden to the side. There is underground residents parking available with one allocated space, additional off-street parking to the side and external storage cupboard.
Location
The property is a short walk from the heart of sought-after Bridge of Allan. This thriving former spa town has a fine range of shops, cafes and restaurants, with more extensive shopping facilities being available in nearby Stirling. There is local schooling at nursery and primary level, with secondary schooling at Wallace High in neighbouring Causewayhead. The independent sector is well provided for, with independent schools in the area including Dollar and Morrison's Academy. Museum Hall particularly benefits from its proximity to Stirling University and The Peak, many of whose sporting facilities are available to the public. In addition to the varied sporting facilities within Bridge of Allan, there are plentiful open spaces, woodland walks and Lumia day spa is just next door.
Bridge of Allan is well positioned for travel to all major towns and cities in central Scotland. The motorway network is close by, as is the A9 which gives quick access to Perth. Glasgow and Edinburgh Airports are within easy reach and the town’s railway station provides regular services to all major business centres.
EPC Rating B83
Council Tax Band F
Entrance Hall
Welcoming entrance hall which gives access to all rooms within the property. Oak flooring, radiator and two storage cupboards, one of which houses the boiler.
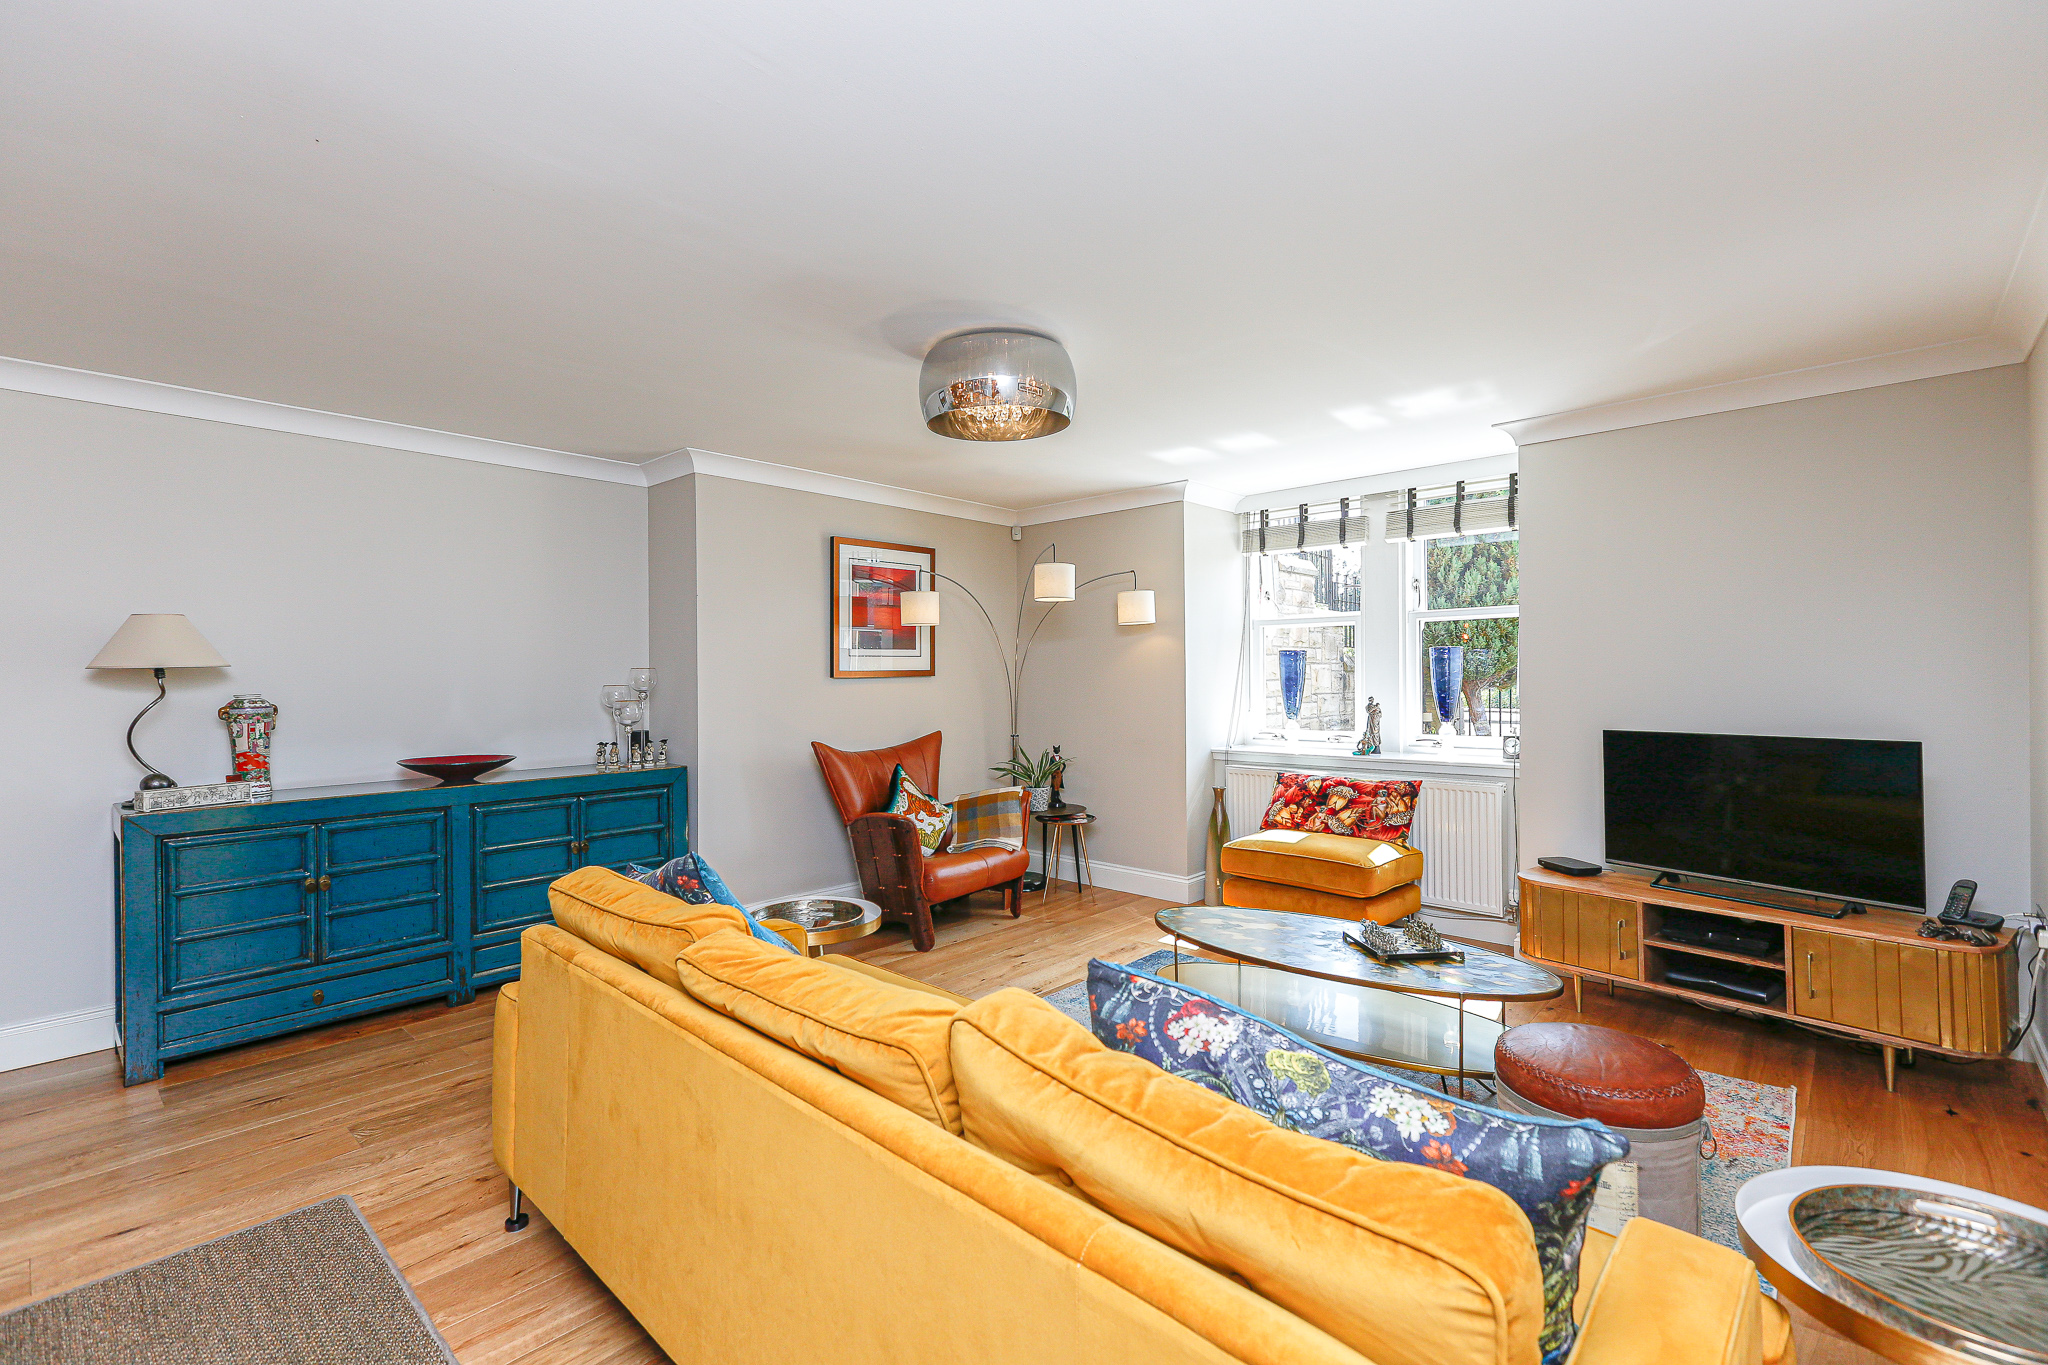
Lounge/Dining 9.6m x 4.7m
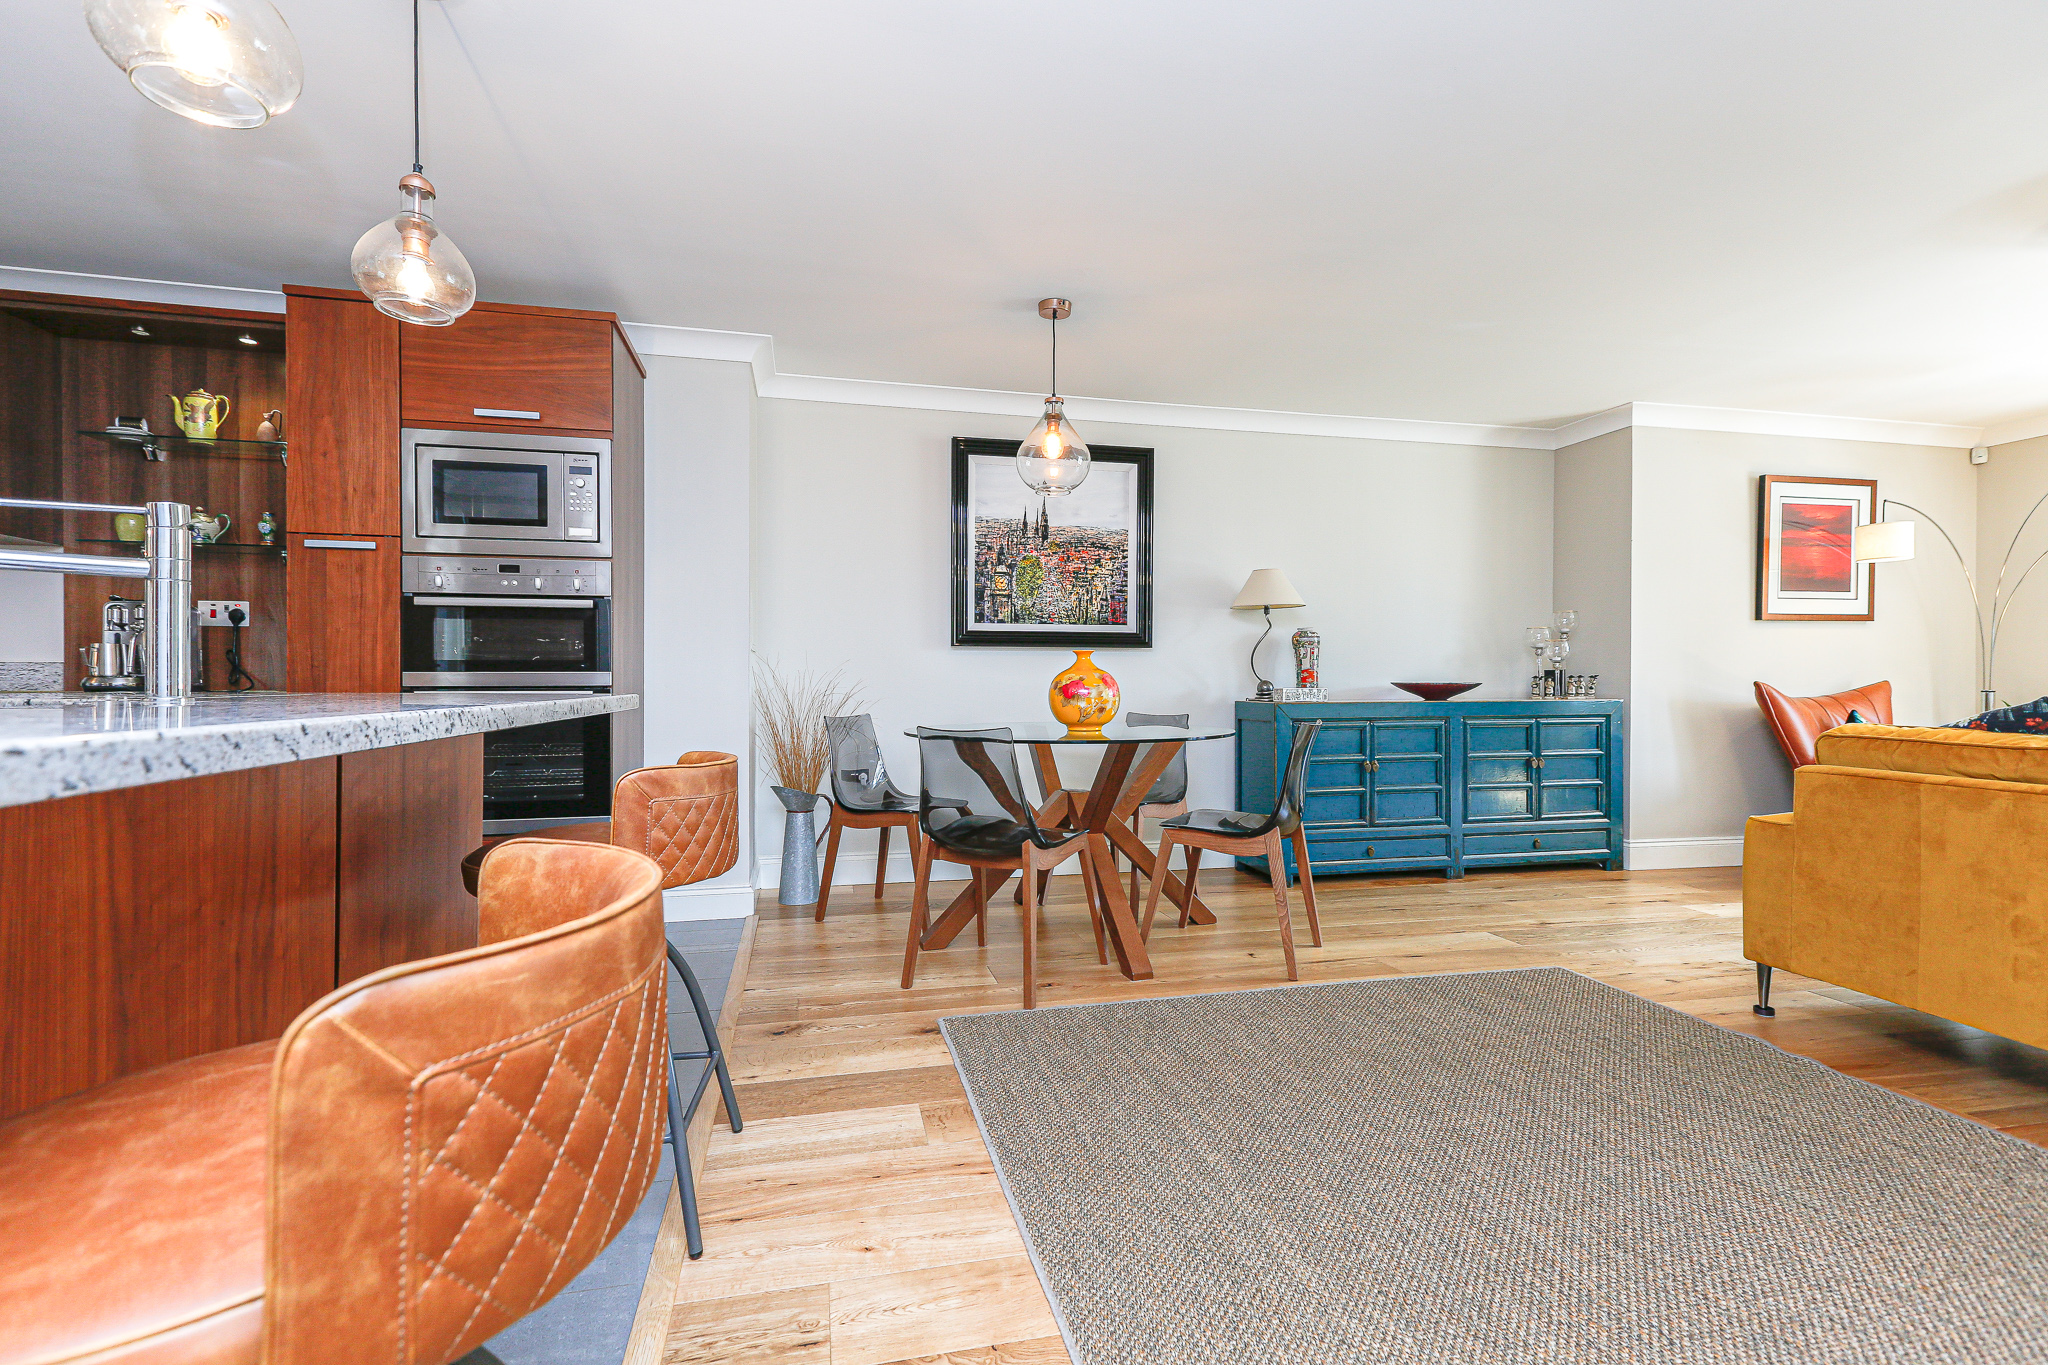
Generously proportioned, open plan room with oak flooring, large front facing window, radiator, BT and TV Points. Space for a good sized dining table.
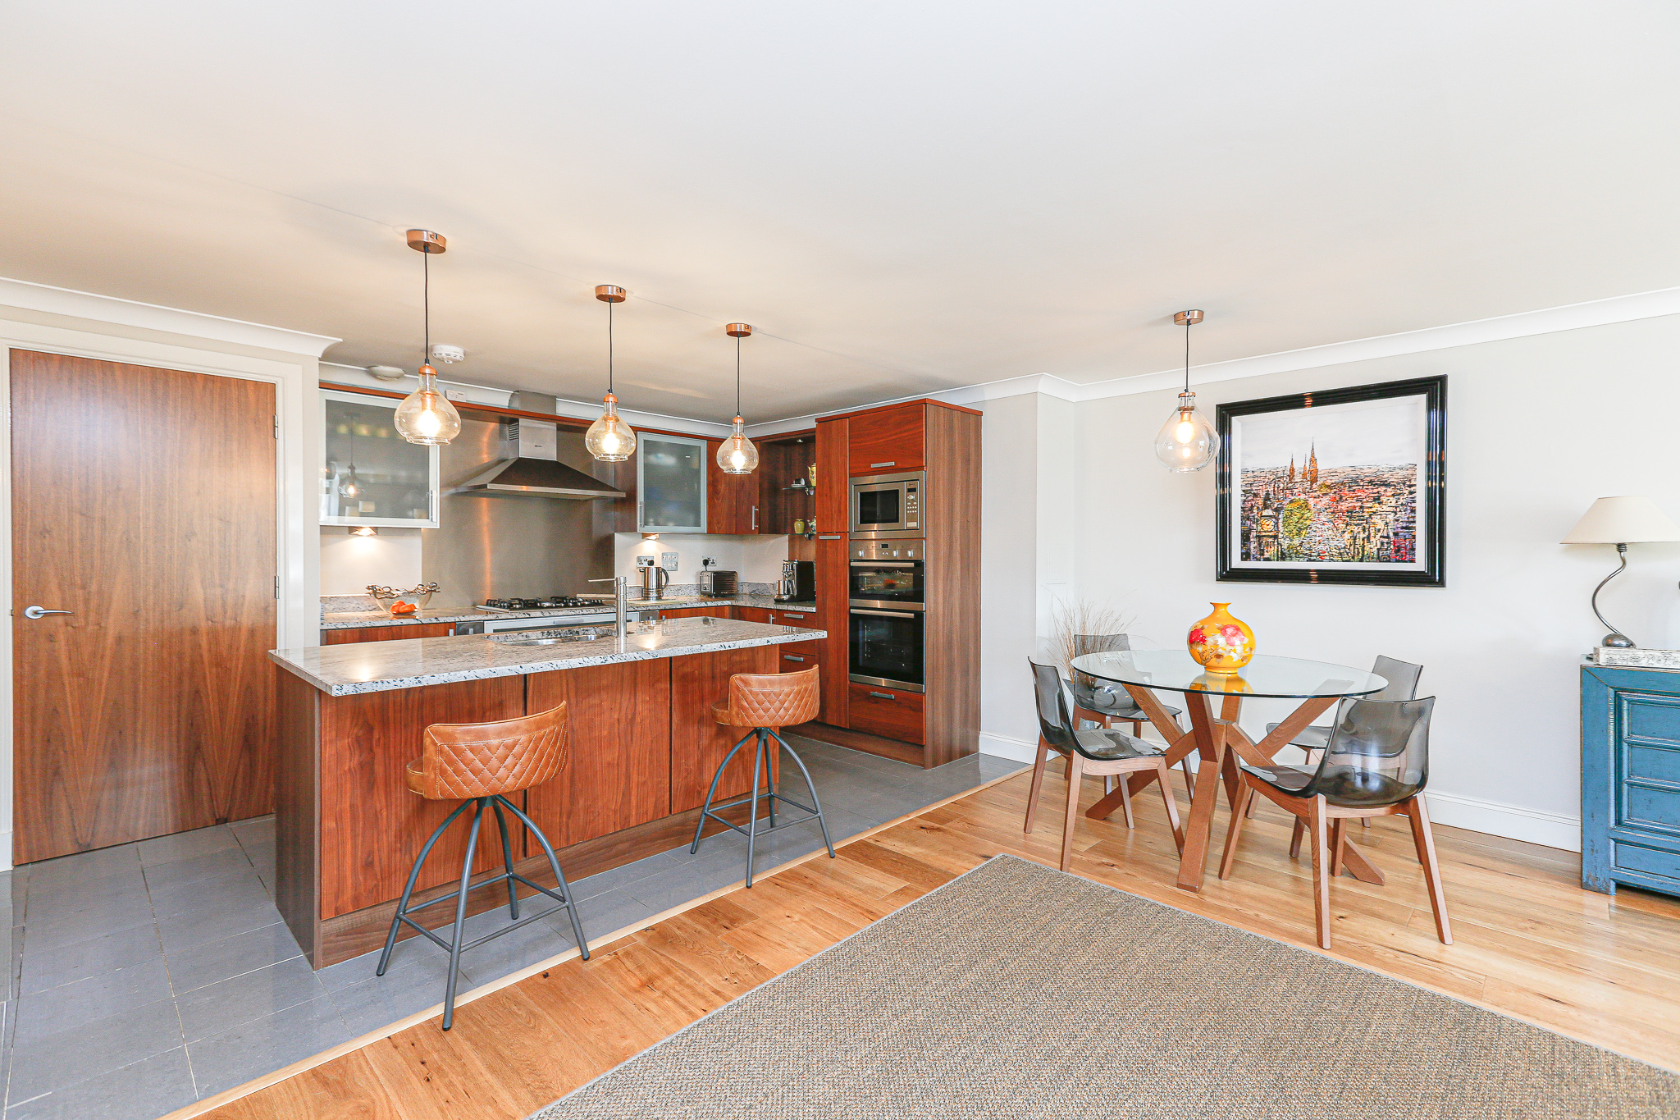
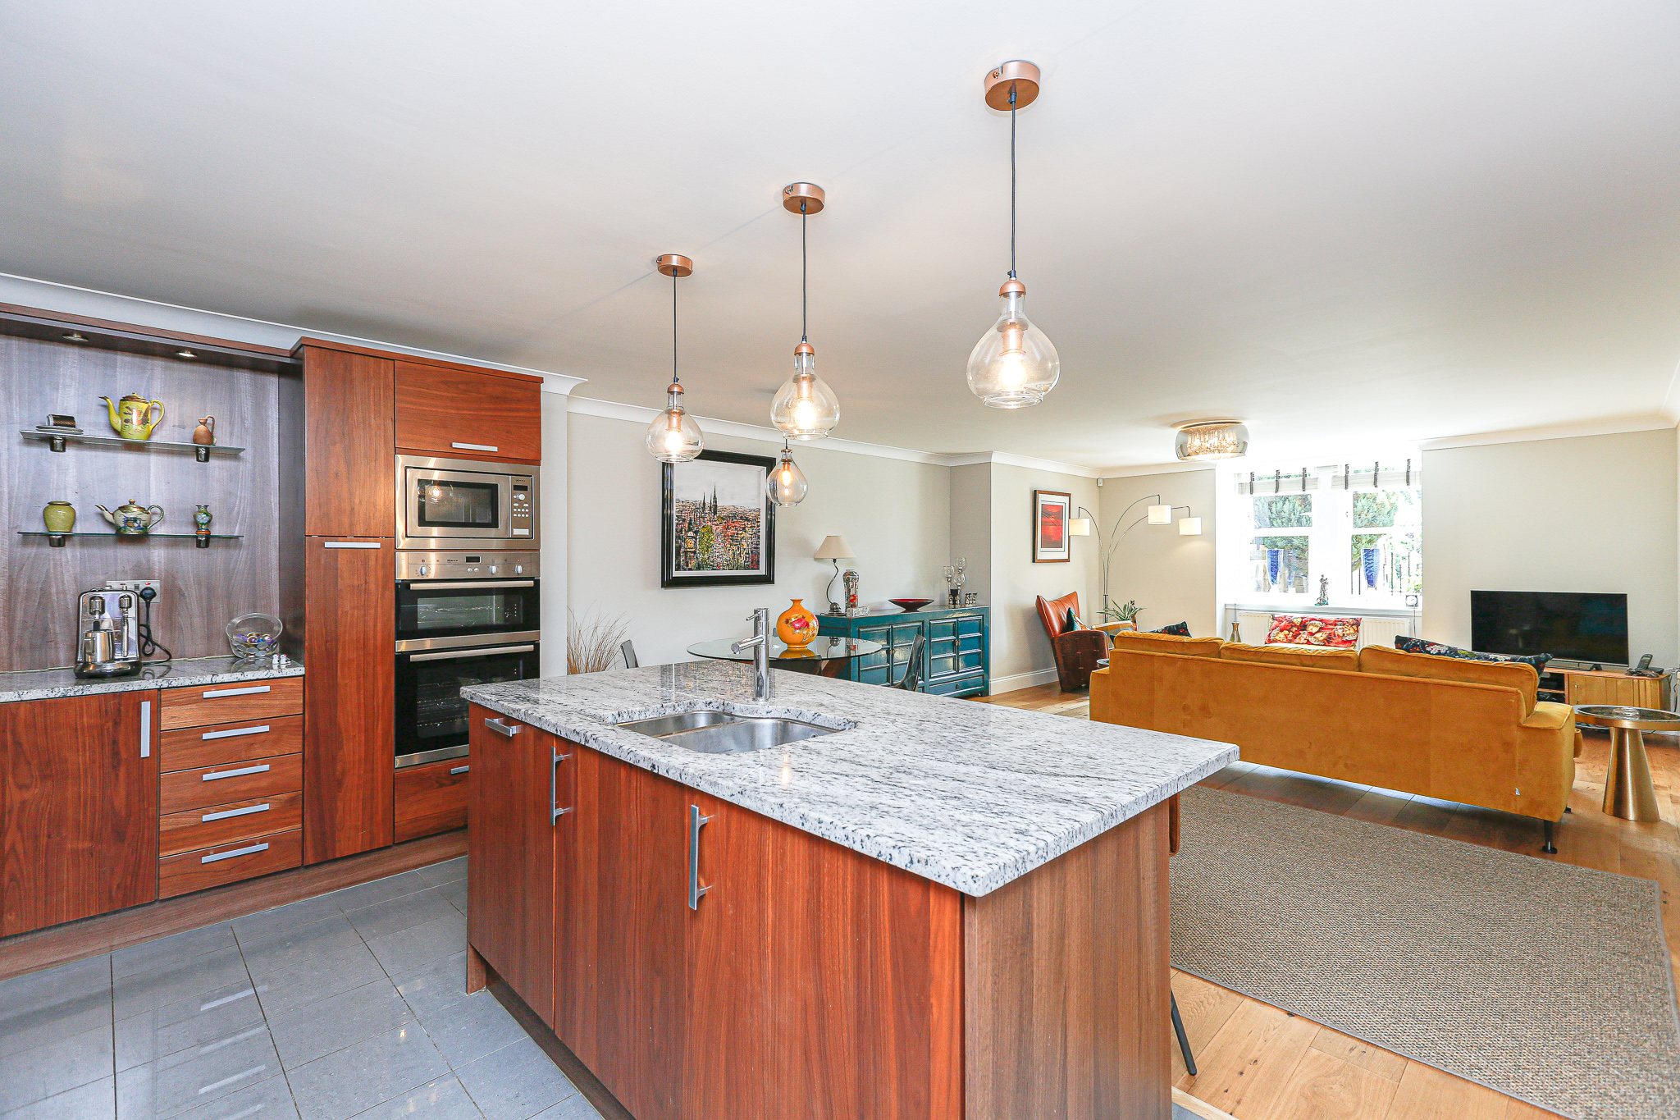
Kitchen
Open plan to the lounge/dining is this contemporary kitchen, exhibiting a fine range of wall, base and larder units, marble worktop with upstand and stainless steel sink with drainer built into the work surface. Quality integrated appliances include: fridge, freezer, double oven, microwave, dishwasher, extractor hood and 5 ring gas hob with stainless steel splashback. Tiled flooring, radiator and small pantry cupboard.
** MEASUREMENTS AS ABOVE **
Laundry Room 2.3m x 1.2m
Good sized room with wall and base units, work surface and stainless steel sink. Integrated wash/dryer, oak flooring, wet walled splashback and extractor fan.
Bedroom 1 4.7m x 3.6m
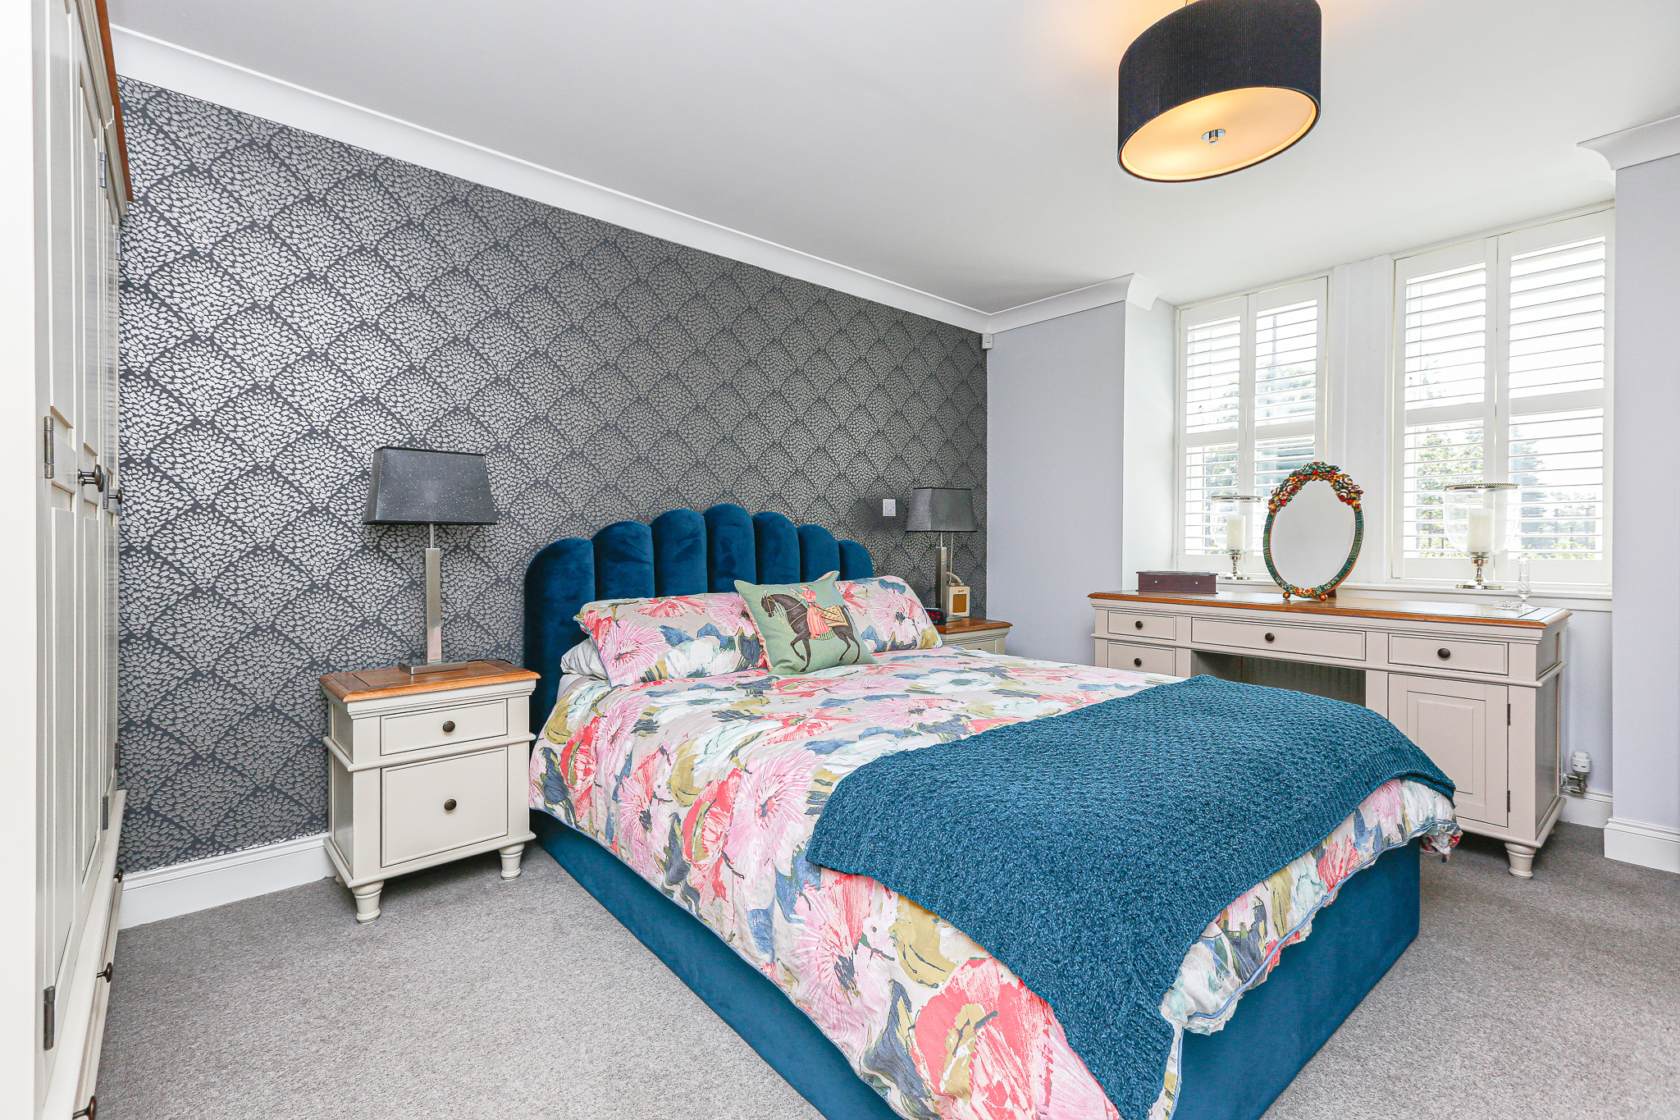
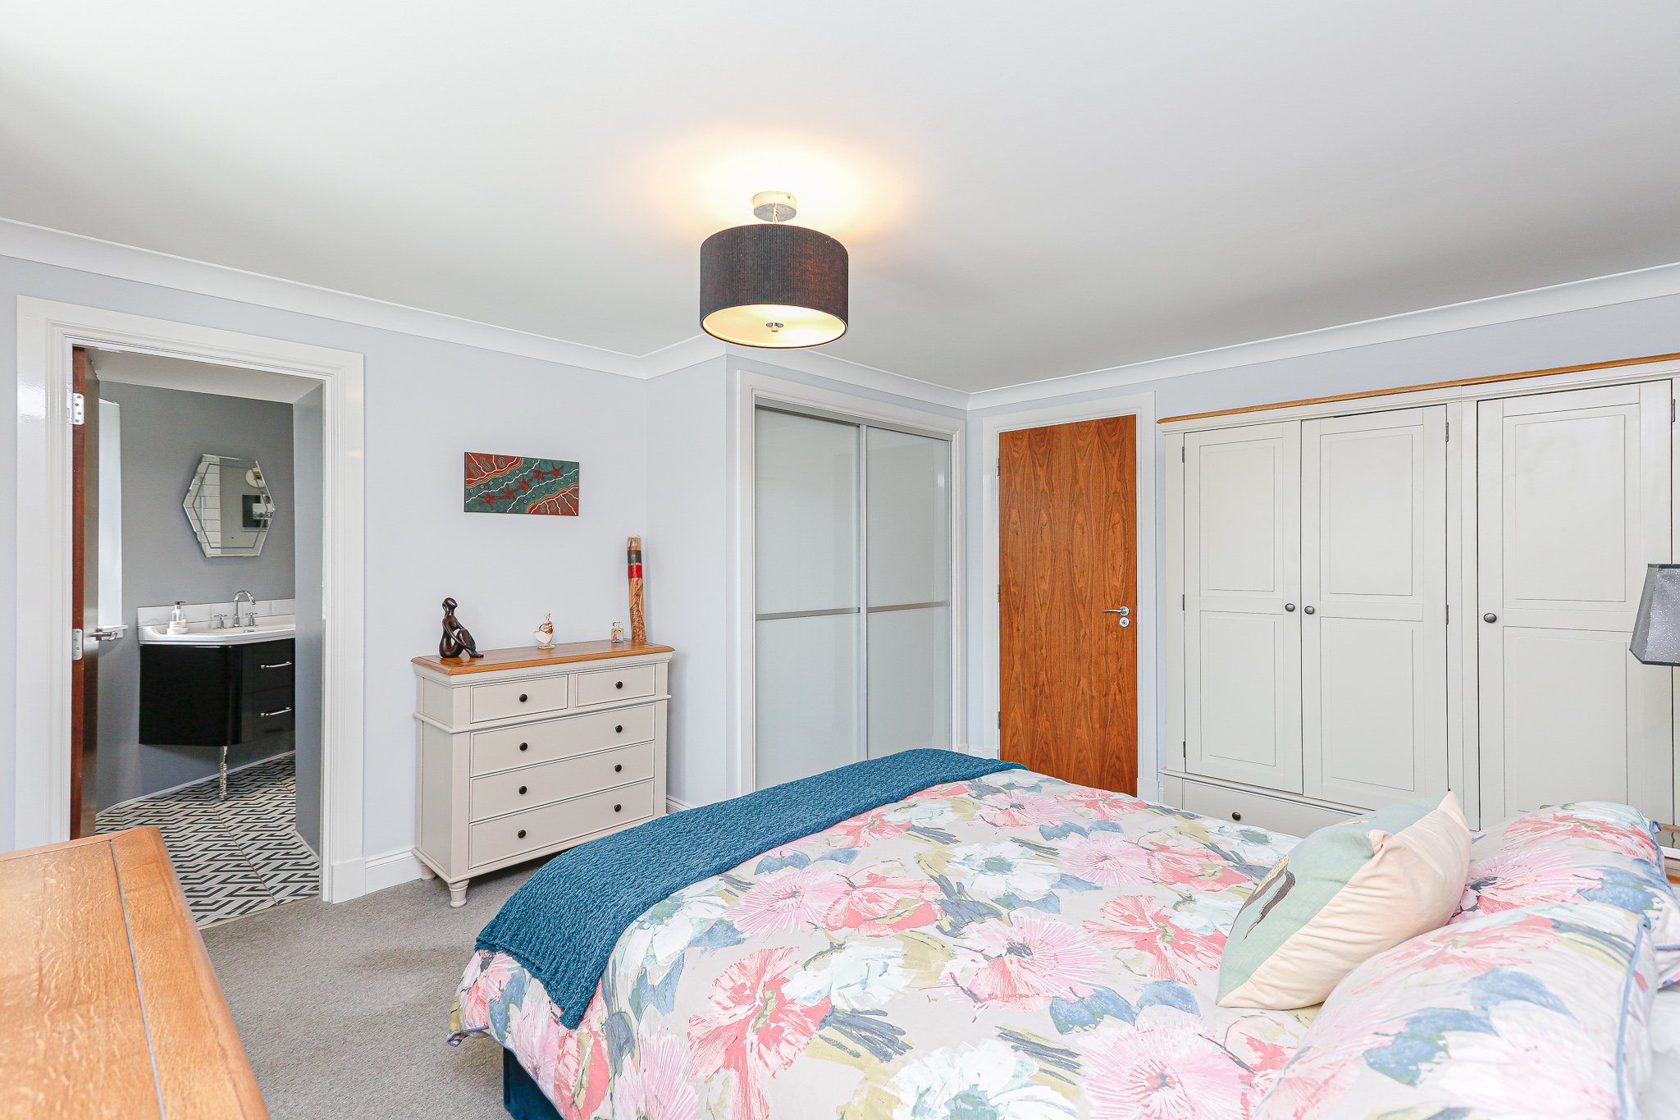
Front facing double bedroom with built-in wardrobes. Carpeted flooring, window, radiator, TV and BT points.
En-Suite 3.4m x 2.5m
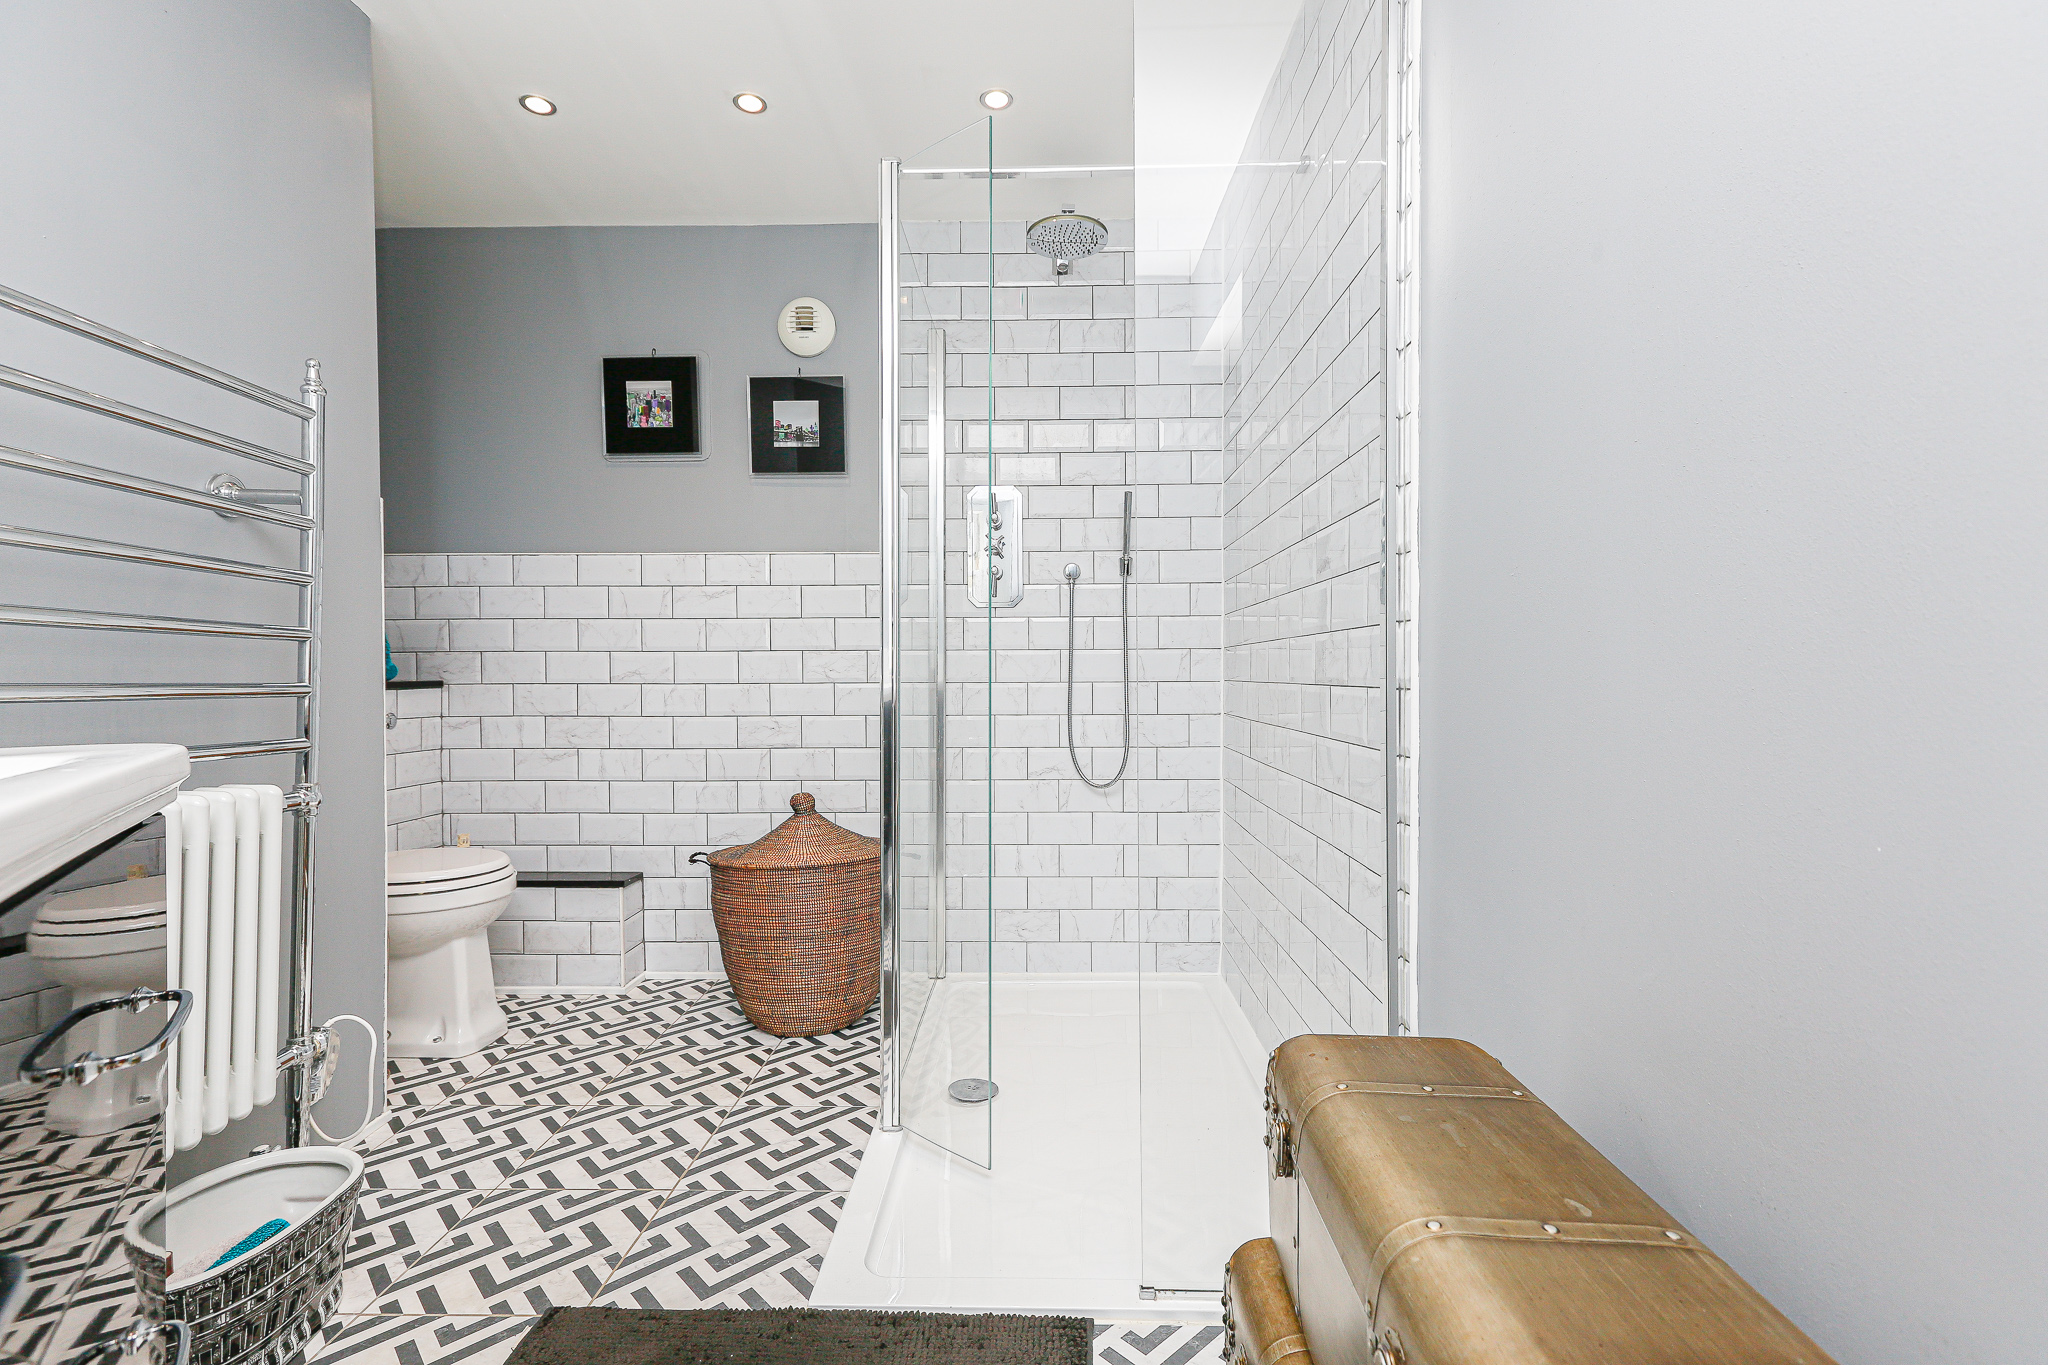
Beautifully appointed en-suite with a contemporary suite of WC, wash hand basin with storage under and large walk-in shower enclosure with mains rainfall shower. Tiled flooring, half tiled walls, heated towel rail, extractor fan and two windows.
Bedroom 2 3.2m x 3.1m
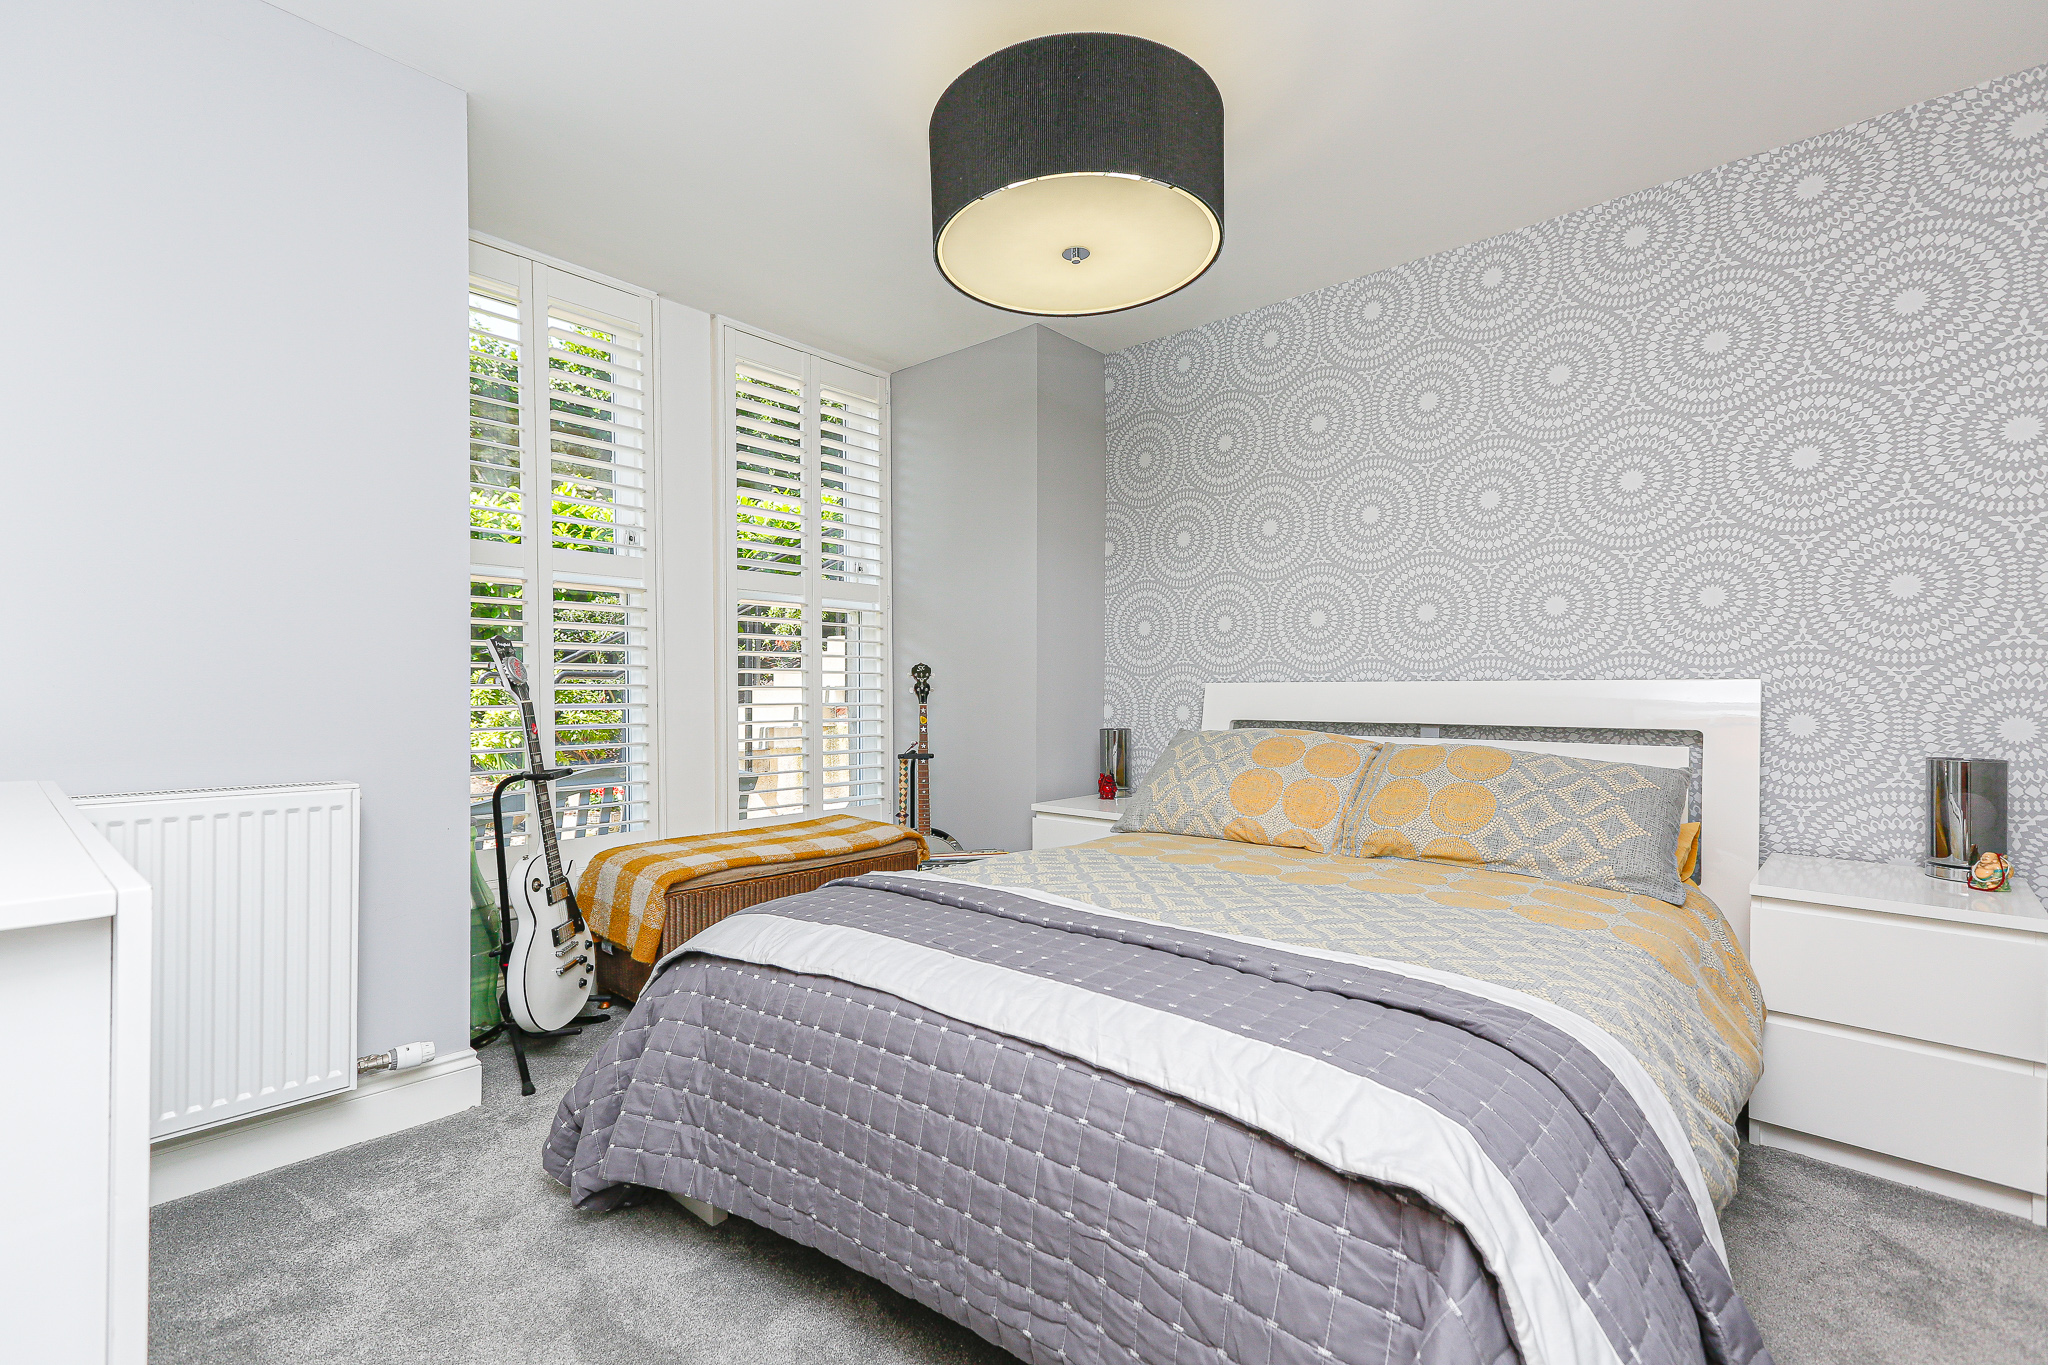
A further double bedroom which also benefits from a built-in wardrobe. Side facing window with stunning wooden shutters, carpeted flooring, radiator and access to the main bathroom.
Family Bathroom 3.1m x 2.5m
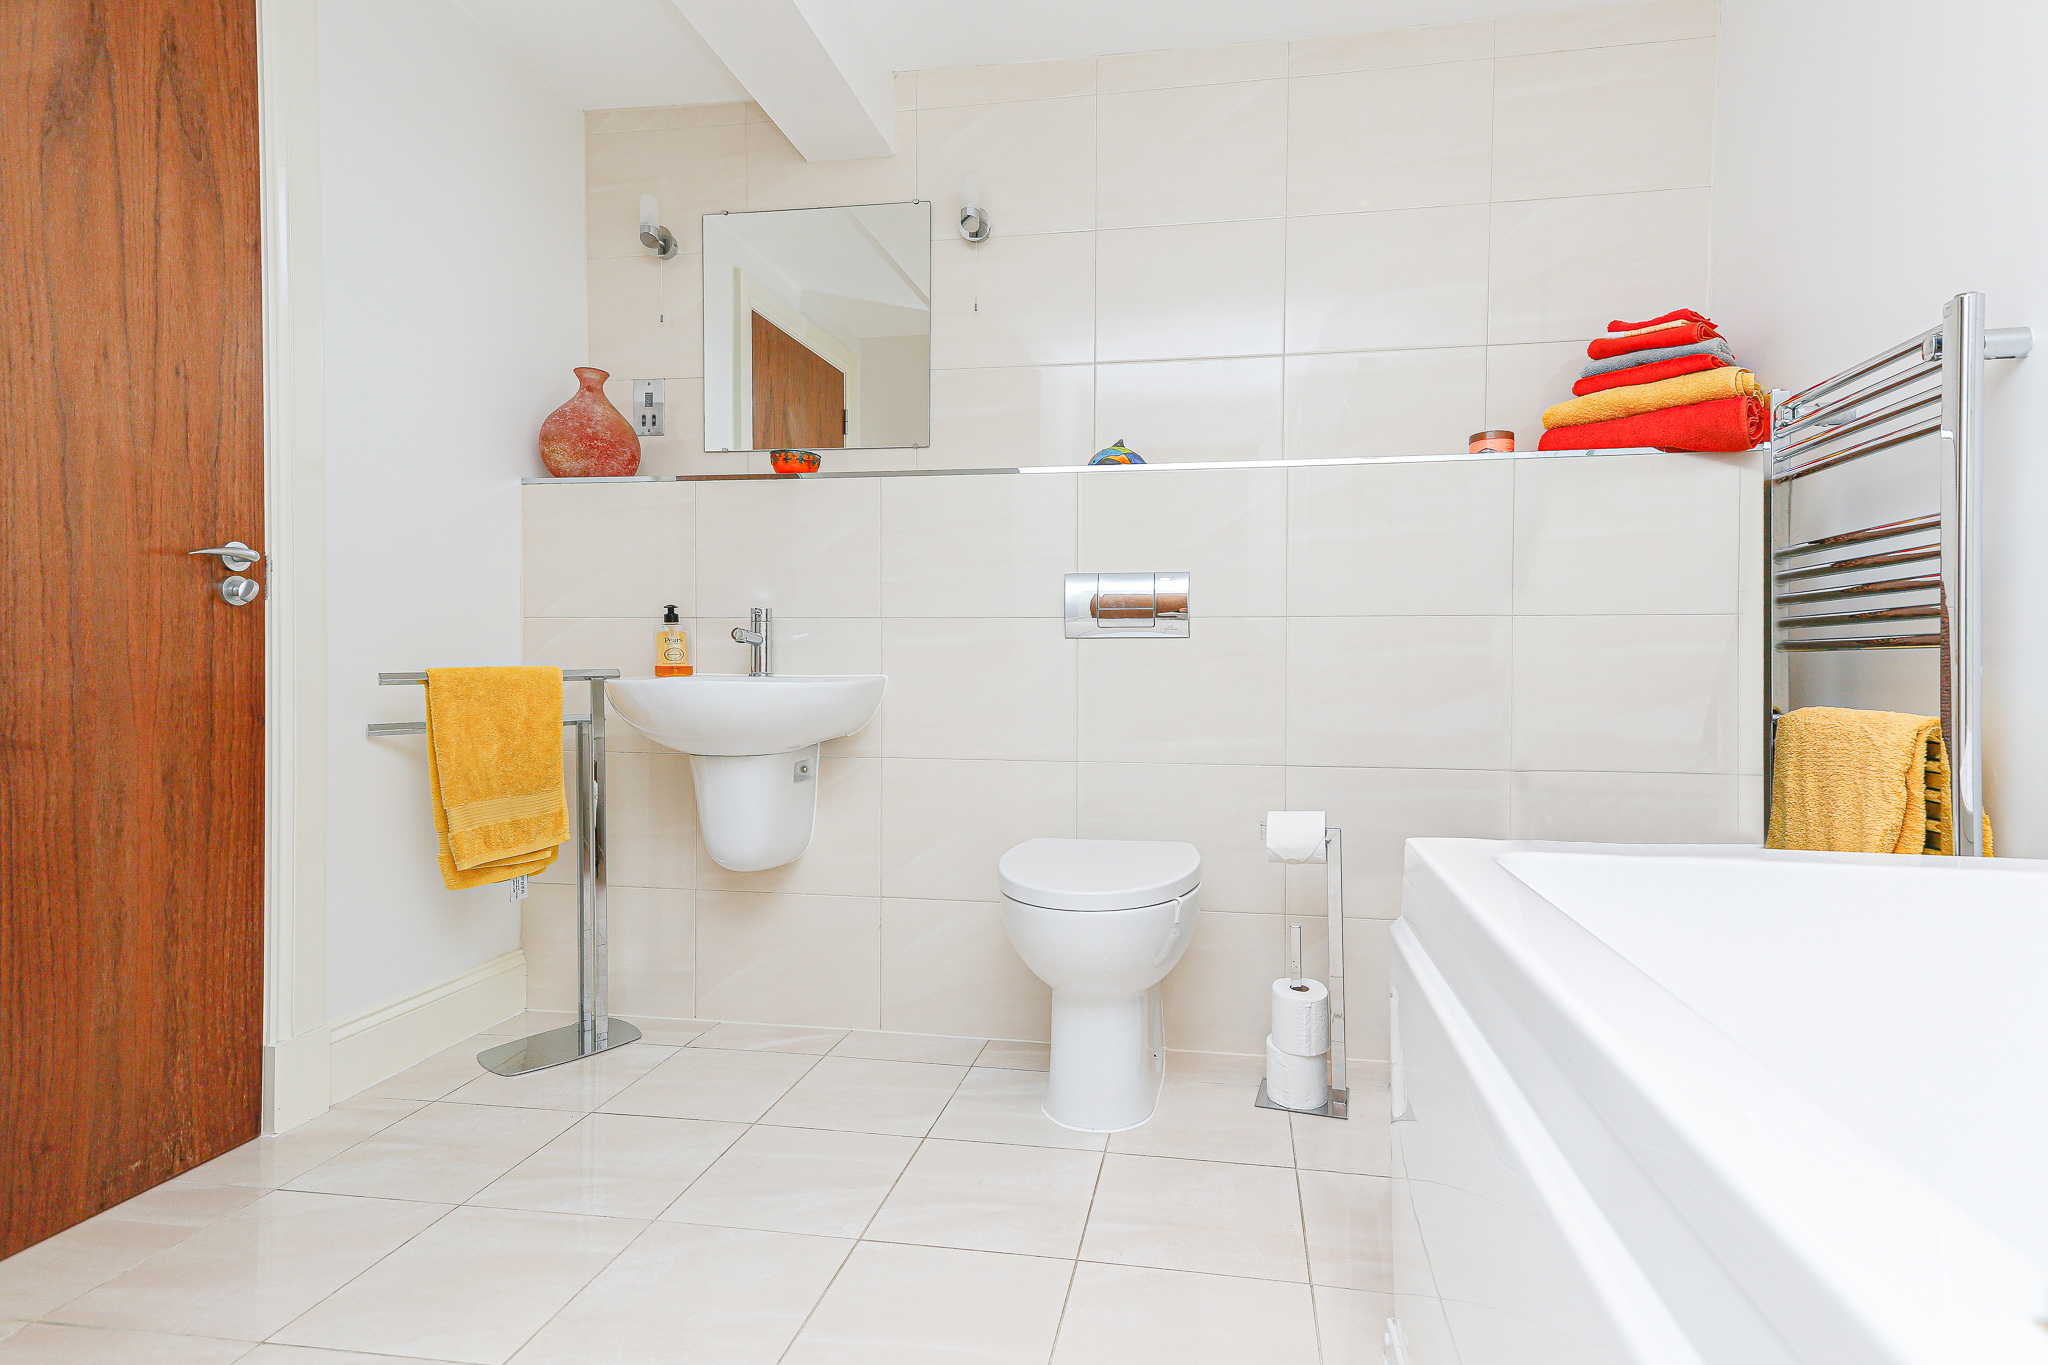
Modern suite of WC, wash hand basin and bath with electric shower over. Tiling to the floor and walls, heated towel rail and extractor fan.
Agents Note
We believe these details to be accurate, however it is not guaranteed and they do not form any part of a contract. Fixtures and fittings are not included unless specified otherwise. Photographs are for general information and it must not be inferred that any item is included for sale with the property. Areas, distances and room measurements are approximate only and the floor plans, which are for illustrative purposes only, may not be to scale.